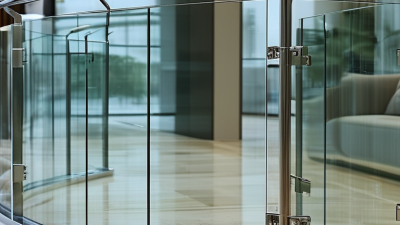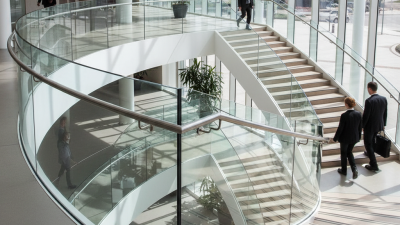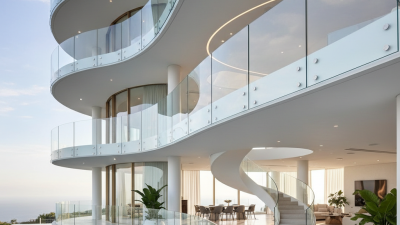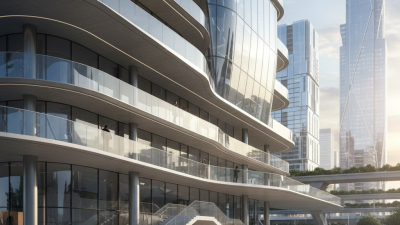
A Curved Glass Guard is more than a shaped balcony barrier. It is a safety system combining curved glass, edge protection, fixings, handrails, and supporting structure. Its smooth profile can follow a spiral stair, overlook, terrace, hotel atrium, or ocean-facing balcony. The result feels open, but the engineering remains substantial.
Market evidence supports this growing design interest. Grand View Research’s Glass Railing Market Size, Share & Trends Analysis Report, 2024–2030, identifies rising demand for transparent railing systems in residential and commercial construction. The report also links growth with modern interiors and improved architectural glass technology. Meanwhile, the National Glass Association stresses that safety glazing must be selected, tested, and installed as a complete system. Curved glass is not automatically safer.
A useful professional reminder comes from façade engineer Dr. Werner Sobek: “Transparency does not mean the absence of structure.” That principle matters here. A guard may look almost invisible, yet its laminated glass, interlayer, anchors, drainage paths, and tolerances must perform under impact, wind, vibration, and daily use. Designers commonly specify heat-strengthened or fully tempered laminated glass, subject to project requirements and local standards. Details vary.
The weak point is often overlooked.
This guide explains what a Curved Glass Guard is, how bending methods affect appearance and performance, and where this system is used. It also examines maintenance, safety testing, and installation limits. Some design assumptions deserve reconsideration. A beautiful curve cannot compensate for poor calculations, weak fixings, or unclear responsibility between the architect, fabricator, and installer.
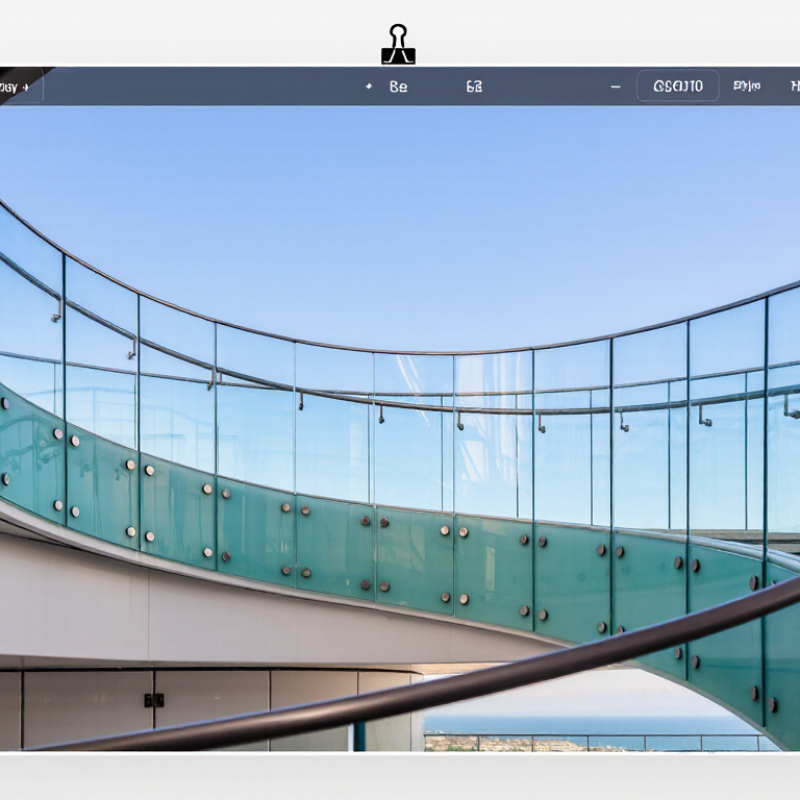
A curved glass guard is a protective barrier formed from glass panels that follow a rounded edge, balcony, stair, or viewing platform. Unlike a straight guard, its radius must match the supporting structure precisely. Even a small mismatch can create pressure points, visible gaps, or difficult installation conditions. The glass is commonly heat-treated and laminated, using two panes joined by a durable interlayer. If breakage occurs, the interlayer helps hold fragments together. Curved stainless steel or aluminum shoes, posts, or clamps transfer forces into the deck. A top rail may be added, but some designs rely on the glass and base system alone.
A 50-plf design load means the guard should resist 50 pounds applied horizontally along each linear foot of its top edge. This value is a design requirement, not a universal shortcut. The engineer must confirm the applicable project criteria, load direction, glass span, support spacing, anchors, and allowable deflection. Curved panels can distribute forces differently from flat panels. Their actual behavior depends on radius, thickness, interlayer performance, and edge restraint. Calculations should also consider concentrated loads and construction tolerances. A polished appearance does not prove structural adequacy.
Tips: Confirm the curve before fabrication. Check anchor locations twice. Keep drainage paths open around the base. Avoid selecting glass thickness from appearance alone. A frequent mistake is treating the 50-plf value as sufficient without reviewing the complete guard assembly. Calculations, field measurements, and qualified inspection should work together.
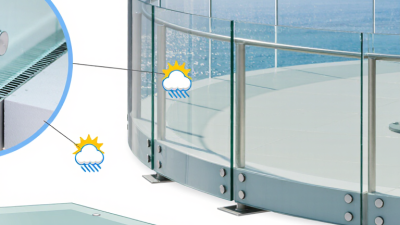
A curved glass guard is a protective barrier shaped to follow balconies, stairways, ramps, or atrium edges. Its smooth radius improves sightlines, but appearance is only one design factor. The safer solution usually combines two curved, heat-treated glass plies with a clear structural interlayer. The glass is cut, drilled, and edge-finished before heating. It is then shaped over a precise mold, rapidly cooled, and laminated under controlled heat and pressure. Once tempered, it cannot be cut safely. Small edge defects can become serious weaknesses.
Testing is demanding. ASTM C1048 addresses heat-treated glass, while ASTM C1172 covers laminated architectural glass. ASTM E2358 evaluates structural glass railing systems, including load performance and supporting details. EN 12600 uses a 50-kilogram pendulum, with drop heights reaching 1,200 millimeters, to classify impact behavior. EN 14449 also checks laminated glass conformity. These references do not replace project-specific engineering. They define a testing framework.
Edges matter.
Installers must inspect chips, bubbles, uneven joints, and movement after fitting. The interlayer should remain continuous around the visible panel, while metal channels or point fittings must suit the curved geometry. Field measurements deserve special attention. A small radius error can create pressure at one corner. This is where many elegant drawings become less convincing on site. Designers should verify glass thickness, deflection, hardware capacity, and local guard-loading requirements before fabrication. Safety depends on the complete assembly, not glass alone.
A curved glass guard protects an open edge while preserving a continuous view. It may follow a balcony, stair, ramp, or curved mezzanine. The system usually includes curved laminated glass, connectors, and a supporting frame. Geometry matters. Small changes in radius can affect fit, deflection, drainage, and replacement access. In code review, the guard is not judged by appearance alone. IBC 1015.3 addresses guard requirements, including minimum height and the conditions where guards are required. Its exact application depends on the adopted code edition and occupancy. Residential exceptions may also apply. The section should be read with provisions covering structural loads, openings, and glazing safety.
ASTM E2353 addresses the performance of glazing in permanent railing systems, guards, and balustrades. It provides test methods for evaluating the complete glazing assembly under specified loads and impacts. The glass, interlayer, clamps, base shoe, fasteners, and supporting structure should be considered together. A strong panel can still fail when its edge support is poorly detailed. ASTM test results do not automatically prove compliance with IBC requirements. Engineers must compare the tested configuration with the proposed curved installation. Radius, panel size, joints, temperature, and support spacing can change behavior. A test report for flat glass may not represent a curved system. That assumption deserves scrutiny. In practice, clear drawings and traceable calculations are essential. Field conditions can expose gaps between design intent and actual assembly.
A curved glass guard is a protective barrier made from shaped glass panels and a supporting frame or fitting system. Its smooth profile follows stair edges, balconies, or architectural curves. Unlike ordinary flat panels, curved glass requires accurate measurement before fabrication. Small errors can affect alignment, drainage, and handrail connections.
In stairs, curved glass guards protect users while keeping the staircase visually open. They can follow winding staircases, landings, and changing floor levels. Laminated safety glass is commonly considered because it can remain bonded after breakage. However, glass selection must match local building requirements, impact risks, fixing methods, and expected loads. A qualified structural professional should verify the design.
On balconies, curved guards can soften a hard façade and improve sightlines. Their lower edges need careful detailing, especially where water may collect. Public spaces use them around atriums, transport halls, museums, and elevated walkways. These areas demand stronger planning because crowds create repeated pressure and accidental impacts. Clear contrast markings may also help people notice the barrier.
Looks can mislead.
Cleaning access is often underestimated. Fingerprints, dust, and reflected lights become obvious in busy buildings. Curved surfaces may also create glare from afternoon sun. Regular inspections should check glass edges, fasteners, seals, and movement. A beautiful guard is not automatically a reliable one. Designers sometimes focus too much on appearance and revise practical details too late.
| Application | Typical Location | Common Curved Form | Typical Guard Height Used in Practice | Recommended Glass Configuration | Main Design Requirements | Key Benefits |
|---|---|---|---|---|---|---|
| Curved Stair Guard | Stair landings, helical staircases, sweeping stair flights, and open stairwells | Continuous concave or convex curve that follows the stair edge; segmented curved panels may also be used for tighter radii | Approximately 900–1,100 mm above the stair pitch line or landing surface, depending on local building regulations | Laminated safety glass, often made from heat-strengthened or fully tempered glass plies; the final specification depends on structural calculations and local code | Secure top rail or cap where required; engineered base shoes, point fittings, or posts; safe edge treatment; controlled panel deflection; suitable handrail clearance | Creates a light, open staircase while following complex geometry with fewer visual interruptions |
| Curved Balcony Guard | Residential balconies, hotel terraces, apartment towers, curved façades, and rooftop viewing areas | Smooth arc around the balcony perimeter, usually formed with one or more curved laminated glass panels | Commonly around 1,000–1,100 mm, although the required minimum varies by jurisdiction, occupancy type, and fall height | Laminated safety glass is preferred because the interlayer helps retain fragments if a glass ply breaks; thickness and interlayer type must be engineered | Wind pressure, barrier impact, edge protection, drainage, corrosion resistance, thermal movement, and waterproofing at the balcony edge | Preserves outward views, improves daylight, and gives rounded façades a continuous architectural appearance |
| Curved Atrium Guard | Multi-level atriums, shopping centers, museums, cultural buildings, and internal galleries | Large-radius curved balustrade following an atrium opening or mezzanine edge | Often designed near 1,100 mm or higher in public and commercial environments, subject to the applicable building code | Laminated safety glass with polished or protected edges; thicker assemblies may be required for larger panels and high-traffic areas | Crowd loading, impact resistance, anti-climb considerations, handrail continuity, acoustic performance, cleaning access, and fall prevention | Provides transparent separation without visually dividing the atrium or reducing borrowed light |
| Curved Ramp Guard | Accessible ramps, parking structures, transport facilities, public walkways, and interior circulation routes | Curved or sweeping alignment that follows the ramp radius; the handrail generally follows the same path | Determined by local accessibility and guard regulations; handrail and guard heights may be specified separately | Laminated safety glass with a continuous handrail or engineered top profile where required | Continuous graspable handrail, smooth transitions, wheelchair clearance, slip-resistant adjacent surfaces, impact protection, and drainage | Combines fall protection with a clear circulation path and strong visual connection between levels |
| Curved Public Concourse Guard | Airports, railway stations, convention centers, civic buildings, and large entrance halls | Broad-radius curves, segmented arcs, or custom sweeping screens used beside stairs, escalators, and elevated walkways | Frequently specified at approximately 1,100 mm or more for public settings, subject to occupancy and local code requirements | Safety laminated glass with robust framing or structural fittings; an enhanced interlayer may be considered for demanding environments | High pedestrian traffic, accidental impact, crowd pressure, vandal resistance, maintenance access, fire and smoke strategy, and clear signage | Offers a durable transparent barrier while maintaining visibility, wayfinding, and daylight distribution |
| Curved Terrace or Viewing Deck Guard | Observation decks, restaurants, event terraces, roof gardens, and waterfront promenades | Circular, semicircular, or gently bending perimeter guard that frames the view | Commonly about 1,000–1,200 mm in practice; the required height must be verified for the site and occupancy | Weather-resistant laminated safety glass with sealed or protected edges and corrosion-resistant support components | Wind exposure, water management, solar movement, thermal expansion, crowd loading, cleaning frequency, and coastal corrosion where applicable | Maximizes panoramic views and supports a clean, uninterrupted perimeter design |
| Important specification note: Guard heights, glass thickness, load requirements, opening limitations, handrail provisions, and support details vary by country, building type, occupancy, fall height, and structural system. The ranges shown above are common design references rather than universal code values. A qualified structural engineer and the applicable local building regulations should be used for final design and approval. | ||||||
What Is a Curved Glass Guard and Where Is It Used?
A curved glass guard is a safety barrier formed from bent glass panels. It appears on stairways, balconies, terraces, atriums, and viewing platforms. Curvature is usually selected from the architectural radius and the glass manufacturer’s forming limits. A tight radius may require thicker glass, special tooling, and longer production time. It can also create optical distortion. That detail is easy to overlook.
Glass thickness must follow span, support spacing, wind load, and human-impact requirements. ASTM E1300 provides load-calculation guidance for glass, while ANSI Z97.1 and CPSC 16 CFR 1201 address safety glazing performance. Laminated glass is often preferred where glass retention matters after breakage. Tempered glass offers high strength, but it may fall away after failure. The U.S. Department of Energy reports that windows can contribute up to 30% of a building’s heating and cooling energy use, so low-emissivity coatings may matter on exposed guards. However, coatings can complicate bending and edge finishing.
Tips: Confirm the radius before ordering. Request structural calculations, heat-treatment records, and impact-test evidence. Choose stainless or corrosion-resistant hardware for outdoor locations. Avoid drilling near corners. Polished edges reduce handling injuries, but they do not replace protective interlayers. On site, uneven brackets can introduce point pressure. Small gaps may look harmless, yet they can weaken the system. Leave final tolerances to a qualified glazier and engineer.
Common nominal thicknesses for curved glass guards range from 10 mm to 19 mm. The estimated weight is calculated using a glass density of approximately 2,500 kg/m³ and excludes interlayers, fittings, and support hardware. Final thickness, curvature, edge treatment, and fixing method must be verified against local building codes and structural calculations.
Typical applications: interior stairs and landings, residential balconies, commercial terraces, public circulation areas, and heavy-duty guard systems.