
Leave Your Message

7 Best Fireproof Curtain Wall Manufacturers for Buyers

Choosing a Fireproof Curtain Wall is not just a matter of comparing price sheets. Buyers need systems that match tested performance requirements and actual project conditions. Price matters, but it is only one part of the decision. Details matter.

This guide introduces seven manufacturers for buyers evaluating fire-rated curtain wall solutions. It considers practical factors such as tested assembly ratings, glazing and frame options, perimeter seals, project documentation, customization, and technical support. A rated glass panel alone does not establish the performance of a complete wall assembly. Ask what was tested, how the system was installed, and whether the proposed configuration matches the project specification. Those questions can prevent costly surprises later.

Manufacturer comparisons are useful, but they cannot replace project-specific review. Building height, adjoining construction, local requirements, climate, and installation conditions may affect which system is appropriate. Buyers should request current test reports, product data, installation guidance, and references for similar projects. Check lead times and after-sales support, too. A polished brochure is not proof of a suitable assembly.

The selection process is imperfect. Product information may use different terminology, and published ratings do not always make comparisons straightforward. This article is a starting point, not a substitute for qualified design review or confirmation with the manufacturer. Not every project fits. The strongest choice is the one whose verified system details, service capacity, and documentation align with the building’s needs.
7 Best Fireproof Curtain Wall Manufacturers for Buyers

Understanding Fireproof Curtain Walls and Their Key Components

A fireproof curtain wall is not simply a wall made from fire-resistant glass. It is a coordinated exterior assembly designed to limit fire and smoke spread at the building edge. Its performance depends on the tested configuration, not one impressive component. Small details matter.

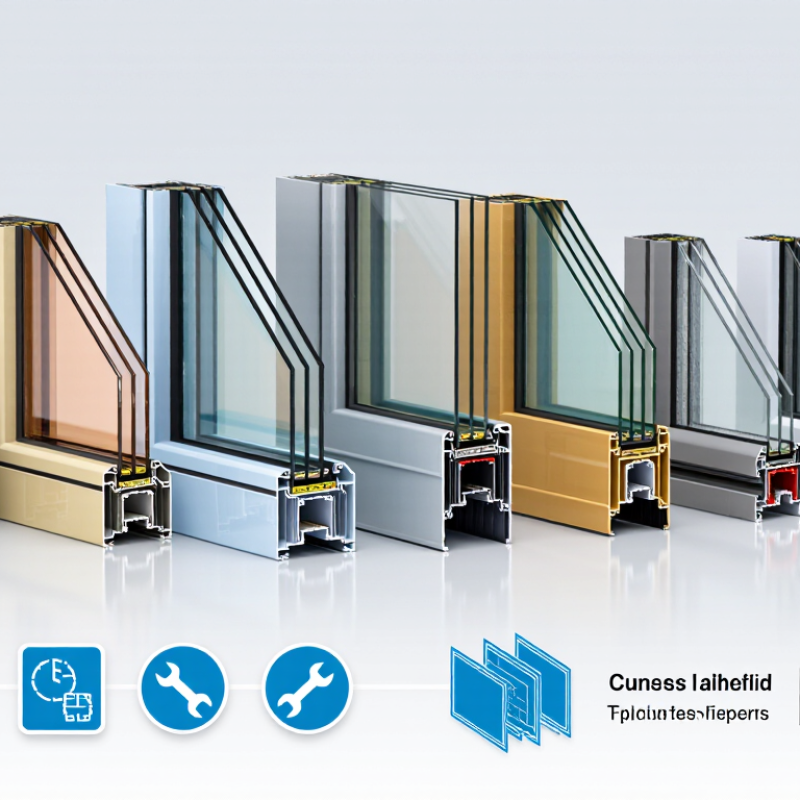
The visible system usually includes aluminum framing, vision glass, opaque spandrel panels, and fire-rated glass where specified. Behind the spandrel area, mineral-wool insulation can protect slab edges. A perimeter fire-containment system, often safing insulation with a compatible smoke seal, closes the gap between the floor slab and curtain wall. Anchors, mullions, joints, and sealants must match the evaluated design; changing one can alter performance.

For buyers, ask for test reports and installation details that correspond to the proposed assembly, including floor-edge conditions and movement allowances. Confirm who inspects compression, continuity, and sealant depth on site. In practice, paperwork may look complete while a narrow gap remains hidden above a ceiling. That is easy to miss. Also, “fireproof” can overstate what a system does: no curtain wall makes every adjacent space safe by itself. A project-specific review by qualified facade and fire-protection professionals helps align the design with actual building conditions.


How Fire-Resistance Ratings and Building Codes Apply

Fire resistance is not a property of glass alone. Ratings apply to tested assemblies, which may include glazing, framing, seals, and supporting construction. Building codes set requirements according to factors such as occupancy, building height, and fire separation distance. Those requirements vary by location and project. Paper ratings matter. A curtain wall’s rating may not cover the floor-edge joint where it meets a slab. Check whether the cited test or evaluation applies to the complete proposed assembly and is accepted by the local authority.

Ask manufacturers for current test reports, listed assembly details, and installation instructions—not just a rating in a brochure. Compare framing depth, glass type, anchors, and perimeter fire-containment materials with the tested configuration. At slab edges, small gaps or substituted sealants can undermine the intended protection. Details decide. Review the shop drawings with the fire-protection designer and code official before procurement. One uncomfortable point: approved documentation can still be hard to interpret. If a detail differs from the tested design, request a written assessment from a qualified professional rather than assuming the change is harmless.

What Buyers Should Evaluate in a Curtain Wall Manufacturer

Choosing a curtain wall manufacturer starts with evidence, not catalog language. Ask for fire-test reports and confirm which assembly was tested. The documented build should match your project’s glass, framing, joints, anchors, and perimeter seals. Small substitutions can affect performance. Check who reviews shop drawings and resolves interface details with floors, ceilings, and adjacent walls. A knowledgeable team should explain test limits, not just repeat a rating. Vague assurances are not enough.

Review production controls, inspection records, and material traceability. Ask how the supplier handles damaged components, design changes, and replacement parts. Factory visits can reveal whether seals and frame dimensions are checked consistently, though a clean showroom alone proves little. Request references for projects with similar building heights, exposure, and installation complexity. Confirm that engineering support continues after delivery. Site conditions can differ from drawings, and installers may need prompt, specific guidance. Even strong documentation leaves a gap if crews do not follow the tested details. No curtain wall is fireproof in every scenario; ask exactly what the evidence covers.

Seven Fireproof Curtain Wall Manufacturers and Their Capabilities

Seven fireproof curtain wall manufacturers can offer very different strengths, even when their brochures show similar glass façades. Buyers should compare the complete tested assembly, not just the glass. Frames, joints, insulation, anchors, and perimeter seals all affect performance. Small details matter.

One manufacturer may specialize in engineered, system-wide solutions, coordinating glazing, framing, and fire barriers. Another may focus on steel framing for projects needing robust structural support. A third may process fire-resistive glass and provide clear documentation for specified configurations. A fourth may integrate spandrel panels and insulation to limit heat transfer across floor edges. A fifth may supply perimeter fire-containment systems, with careful attention to slab gaps and sealant depth. A sixth may adapt curtain walls for renovations, where existing anchors and uneven concrete complicate installation. The seventh may excel at custom fabrication, producing unusual shapes or oversized units. These are capability profiles, not rankings.

Ask each supplier for test reports that match the proposed assembly, plus installation details and project references. A neat brochure is not proof. Check whether the tested frame, glass, seals, and fixing method match the quotation. I would also ask who supports site inspections and handles design changes. Some answers may be incomplete; that deserves a closer look before purchase.

7 Best Fireproof Curtain Wall Manufacturers for Buyers - Seven Fireproof Curtain Wall Manufacturers and Their Capabilities

Buyer comparison: The anonymized profiles below represent common supplier capability types, not verified claims about seven specific companies. “Fireproof” is not a single product rating: performance depends on the tested assembly, its configuration, and the applicable building code.

Manufacturer Profile Typical Capability to Assess Relevant Test or Classification Evidence Buyers Should Request Key Scope Check
Manufacturer 1
Stick-built curtain wall specialist
Site-assembled framing and glazing; may support project-specific fire-rated glazed zones and façade interfaces. Fire performance must be established for the complete tested configuration. For European projects, ask whether testing follows EN 1364-3 or EN 1364-4, as applicable. Test report, system drawings, glass and framing specifications, and permitted installation details. Confirm that mullions, transoms, glass, seals, anchors, and perimeter conditions match the approved tested design.
Manufacturer 2
Unitized curtain wall specialist
Factory-assembled façade units designed for project-specific transport, installation, and interface coordination. Any fire-performance claim should be supported by test evidence for the relevant unitized assembly and intended application. Assembly-specific test documentation, unit-joint details, installation instructions, and approved variations. Check whether horizontal and vertical unit joints, slab edges, and field connections are included in the tested scope.
Manufacturer 3
Fire-rated glazing system specialist
Glazing systems designed to provide specified fire-resistance performance when installed with compatible framing and glazing materials. For European projects, review the applicable EN 13501-2 classification and supporting test reports; confirm whether integrity, insulation, or both are required. Classification report, permitted glass sizes, frame details, glazing method, and approved hardware or seal components. Do not assume a fire-rated glass pane alone makes the curtain wall fire-resisting; the full system and installation matter.
Manufacturer 4
Perimeter fire-containment specialist
Fire-barrier systems intended to close the joint between a curtain wall and a floor slab. ASTM E2307 is a test method for perimeter fire barrier systems. For European applications, verify the relevant local test and classification requirements. System test report, joint dimensions, backing and sealant specifications, installation sequence, and inspection requirements. Verify compatibility with the selected curtain wall, slab edge, movement allowance, and project-specific joint geometry.
Manufacturer 5
Exterior-wall assembly supplier
Coordinates façade components as an exterior-wall assembly, including combinations of framing, glazing, spandrel areas, and other specified materials. NFPA 285 evaluates fire propagation characteristics of certain exterior-wall assemblies; it is not a fire-resistance rating for a curtain wall. Assembly test report, complete bill of materials, tested configuration, and written confirmation of any proposed substitutions. Check that the project’s actual materials and assembly details fall within the test evidence and applicable code requirements.
Manufacturer 6
Fire-rated façade engineering integrator
Supports coordination between façade design, fire barriers, structural attachments, and adjacent building elements. Engineering support does not replace required testing, classification, approval, or code review for the project. Design responsibility matrix, interface drawings, technical submittals, and documented basis for compliance. Clarify who is responsible for the complete tested system, field installation, and approval of changes.
Manufacturer 7
Regional façade fabricator
Fabricates or supplies curtain-wall components to project drawings and may coordinate locally available materials and installation teams. Confirm that product certification and test evidence are accepted by the authority having jurisdiction in the project location. Product data, traceability documents, installation method statements, local approvals, and quality-control records. Distinguish fabrication capability from responsibility for the design, fire testing, certification, and site installation of the complete system.

How to Compare Products, Testing, and Project Support

A fire-rated curtain wall should be assessed as a tested assembly, not as a glass sample with an impressive label.

Compare the stated fire-resistance period, tested dimensions, framing material, glass build-up, and permitted edge details. A report for a small fixed panel may not cover a taller façade bay with different mullions. Details matter. Request the complete test report and current certification, then check whether the proposed drawings match the tested construction.

Testing records should identify specimen size, exposure conditions, support method, and failure criteria. Ask how movement joints, perimeter seals, anchors, and spandrel transitions were handled; these interfaces can affect suitability. Do not rely on a brochure’s headline rating alone. Request installation instructions, inspection points, and evidence that site substitutions stay within the approved scope. If reports are unclear, consider an independent fire engineer’s review before procurement.

Project support is measurable.

Ask about drawing-review turnaround, mock-up coordination, installer training, and access to a technical contact during construction. A capable supplier should flag clashes early, such as a mullion depth that conflicts with slab-edge geometry. Check lead times for glass, framing, and replacement parts separately; one delayed component can hold up enclosure work. A comparison table may still miss details hidden in project drawings. Verify claims against the project specification.